BEDS2
BATHS1 full
SQUARE FEET840
MLS#MDSO2007600
STATUSACTIVE
PROPERTY TYPEResidential - Single Family
SCHOOLSOMERSET COUNTY PUBLIC SCHOOLS
Property Description
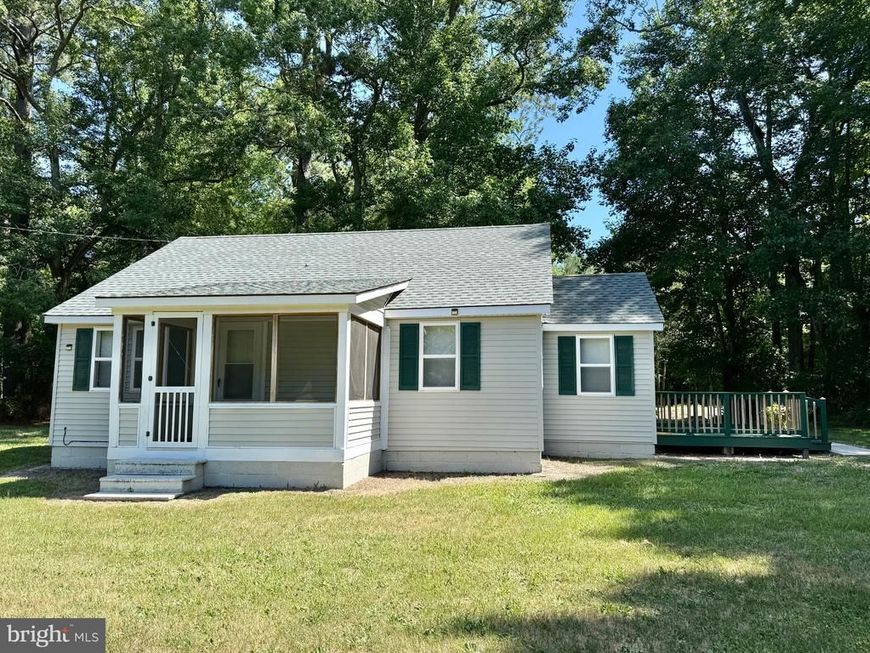
Welcome to easy, peaceful living in Westover! Tucked away on a quiet dead-end street with a private driveway, this charming single-story home is move-in ready and full of updates. Inside, you'll find fresh paint, brand-new carpet, an updated kitchen and bathroom, and a bright, comfortable layout that's ready for you to make it your own. Enjoy quiet mornings on the freshly painted deck or relax in the screened-in porch while taking in the peaceful surroundings. The property also includes a storage shed and sits on nearly half an acre, giving you plenty of space to enjoy the outdoors. Whether you're a first-time homebuyer, looking to downsize, or an investor searching for a turnkey opportunity, this home checks all the boxes. With its quiet location, thoughtful updates, generous lot, and attractive price, this is one you won't want to miss!
Property Features
Property Type: Residential - Single Family
Cooling: Window Unit(s)
Fuel Type: Electric
Garage: 1
Heating: Baseboard - Electric
Home Style: Bungalow
Lot Size: 0.49 Acres
Roof Type: Architectural Shingle
Stories: 1.0
Taxes: $1,077
Year Built: 1958
Feature Descriptions
Additional Structures: Above Grade, Below Grade
Appliances: Dishwasher, Refrigerator, Stove
Exterior: Vinyl Siding, Stick Built
Lot Dimensions: 0.49 Acre(S)
Parking Notes: 5 Total Parking Spaces
Sewer: Private Septic Tank
SQFT Above Finished: 840
SQFT Total Finished: 840
Structure Type: Detached
Total Garage/Parking Spaces: 5
Water: Private
Windows: Screens
Local Schools
School District: SOMERSET COUNTY PUBLIC SCHOOLS
Listed By / Shown By
Listed By
Agency Name: Real Broker, LLC - Salisbury
Agency Phone: 8554500442
Shown By
Agent Name: The Chrissie Barrick Team
Agent Phone: (717) 451-3850
Agency Title: Berkshire Hathaway HomeServices Homesale Realty

 First American
Estimate Your Payment
Estimated Payment
$ 454.75 per month $322.71 Principal & Interest $89.75 Property Tax $42.29 Homeowner's Insurance



 Corporate Office - 215 S Centerville Rd. Lancaster, PA 17603
8130 Woods Lane | MLS# MDSO2007600
This single family home located at 8130 Woods Lane , Westover, MD 21871 is currently listed for sale with an asking price of $145,000. This property was built in 1958 and has 2 bedrooms and 1 full baths with 840 sq. ft. Woods Lane is located within the SOMERSET COUNTY PUBLIC SCHOOLS school district. Search Westover real estate on www.thechrissiebarrickteam.com today.